Home / Residential
Residential
Homes we have planned, altered, built and fitted out, from a passive house in Hampshire to a South Kensington apartment. Open a project to see every photo, drawing and detail.
Bespoke build · Tudor, Kingston, Surrey
Working alongside a client investor team with Rose Projects, Beazea was invited to assist at visuals and inception stage, whilst foundations were being formed. Handling CAD from the architects, post-planning, agreed for a change of materials, with a celebration of "Lima" by Vandersanden bricks. Masonry by Temple Projects.
Beazea helped to finalise all fenestration arrangements, quickly followed by orders for Fabco Sanctuary across the build. Beazea was then invited to help create and deliver the interiors, across technical stages, for a natural, quality-driven and crafted specification throughout. Procurement followed, while bringing in teams for all energy resources, and Beazea helped to create a bespoke kitchen with Triptych of Wiltshire, to realise an all-round high quality project.
- Year
- 2020 to 2023
- Status
- Complete
- Program
- Residential
- Client
- Private
- Team
- Client team, Rose Projects, Temple Projects, Beazea, Ascot Design (architects), Brooks Electrical, SGS (Sun God Systems), MPH, Triptych Furniture, OB Bathrooms, Dinesen (DK)
Alteration, tender design and modernisation · South Kensington, London
Beazea was approached to compile an interior alteration application for the complete modernisation of a solid, brutalist apartment on the Wellcome Trust Estate. Planning was granted by RBKC, with a Licence to Alter via the Wellcome Trust Estate, Urang and Savills. Beazea worked closely with Goldborne Design and the Paris interiors studio of Jacques Grange, and the client, part of an investor team.
Post-planning, Beazea completed the tender and construction information pack: robust fire-rated details relayed to site, and a kitchen design inspired by Officine Gullo, with further joinery details to assist the site.
- Year
- 2022 to 2023
- Status
- Permissions granted, tender relayed
- Program
- Technical planning, residential design
- Client
- Private
- Team
- Beazea, Goldborne Design and Jacques Grange
Art of modernisation · London
Apartment upgrade, with new mechanical and electrical (M&E) Vaillant heating and re-plumbing integrated seamlessly across the floor plate. Interior finishes carefully selected, with a strong emphasis on Corston lighting and ironmongery, and high-end specifications throughout.
The bathroom was a focal point, with a micro-cement finish and Vado and RAK fittings. Every element, from M&E to finishes, was coordinated closely with a dedicated team so each detail met the required standards and deadlines.
- Year
- 2025
- Status
- Complete
- Program
- Bespoke
- Client
- Private
- Team
- Beazea, Manbuild (Nagz), The Groves, Sky Electrical, HPS, Vado, RAK, Natural Wood, Tornado Lighting
Lodge house, Casa Rovere · Hawkley, Hampshire
This defining client project serves as an inspiration for Beazea concepts. It was designed for a traditional oak-frame construction with modern hempcrete, which acts as a breathable barrier, and a limestone render inside, for health, longevity and strength, with the frame left exposed for its tactile qualities.
The performance of this passive house was enhanced further by energy capture from biomass and solar collection, fed into the main Regency-style house beside it.
- Program
- Residential
- Client
- Private
- Team
- Client, NW, GOCC, KS
Passiv-Haus Mk.1 · Barnes, London
Concept proposal for a small addition in Barnes, close to Beverley Brook, to replace an old garage, inspired by the village green and the natural landscape of Barnes.
As proposed, a hempcrete pod structure working to passive house measures with a green oak frame, for all the benefits of hempcrete as a natural, breathable material. Scoped for a solar power plate, with quality glazing and pine and spruce interiors to absorb the area's natural feel and create clean, natural air so close to London.
- Year
- 2021
- Status
- Work in progress
- Program
- Concept, pod structure
- Client
- Private
- Team
- Beazea
Terraced house for modernisation · Lennox Estate, Wandsworth, London
Planning design for the interior alteration and modernisation of a brutalist terraced home. Working with the client and their young family to win a change to the facade, reading into the history and heritage of the Lennox Estate.
Approved by Wandsworth Council, the works were carried out by a brilliant team and client through lockdown.
- Year
- 2018 to 2019
- Status
- Complete
- Program
- Residential design
- Client
- Private
- Team
- Beazea, client and Wandsworth Council
Wrap-around · Addlestone, Runnymede, Surrey
Working with the client and Runnymede Council on a modern wrap-around for a semi-detached house. The client wanted an all-brick interior, so we proposed a K-Rend outside.
Planning needed a close look at the Thames build-over agreement across four manholes. In an area known for its waterways, Beazea worked into the foundation designs to see how construction would be handled. The property was sold on with planning granted.
- Year
- 2021
- Status
- Planning granted
- Program
- Residential design
- Client
- Private
- Team
- Client and Runnymede Council
Cucina · Tudor, Kingston, Surrey
Beazea helped to create this bespoke dark-oak veneered kitchen, working closely with the client from concept to realise a robust, modern cucina with tasteful, tactile and visual details.
Technical design housed Wolf Sub-Zero appliances, with on-site analysis to help with affordability through the tender process, and robust details and specifications.
- Year
- 2020
- Status
- Complete
- Program
- Furniture
- Client
- Private
- Team
- Client, Watson & Gabb, Mundy Veneer, Wolf Sub-Zero (Essex), Triptych Furniture
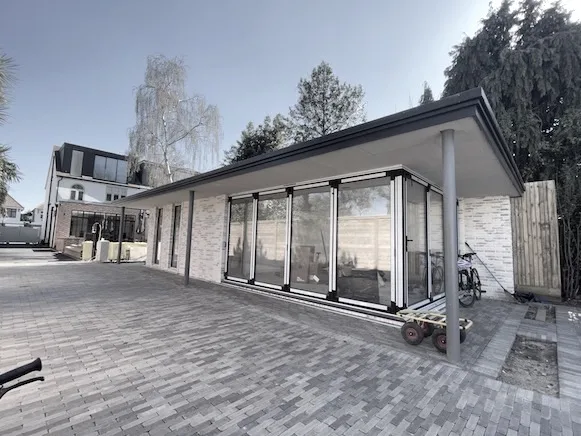
Outbuild · Tudor, Kingston, Surrey
Casa Piccolo at Lancaster Gardens joined the project at its later presentation stage and was then taken into planning against an objection.
This low-scale, strong and robust summer house was designed with a studio, gym and wetroom, and was granted planning permission.
- Year
- 2022 to 2023
- Status
- Complete
- Program
- Pod structure, summer house, studio
- Client
- Private
- Team
- Client, Beazea and planning consultants The Green Brain
Burnfoot Avenue · Fulham, London
A rapid project for a small terraced home: a new rear yard in Fulham. Asked to create a more usable outside space, we designed this tiled cortile, with drainage channels, high planting beds for foliage and a small bench.
Porcelain, French drains and rendered brickwork.
- Year
- 2021
- Status
- Complete
- Program
- External works
- Client
- Private
- Team
- G. Gavezenni and Beazea
Discuss your project
We start with a free project or site meeting, to talk through your ideas, the existing site and what it needs, and where the project stands.
- General enquiries
- enquiries@beazea.co.uk
- To discuss your project and arrange a meeting
- 07738 815409
- Studio
- Based in London, est. 2017