Home / Commercial
Commercial
Site analysis, concepts, creative and technical design for commercial clients and buildings of merit. Since 2018 we have worked closely with teams on transformative sites.
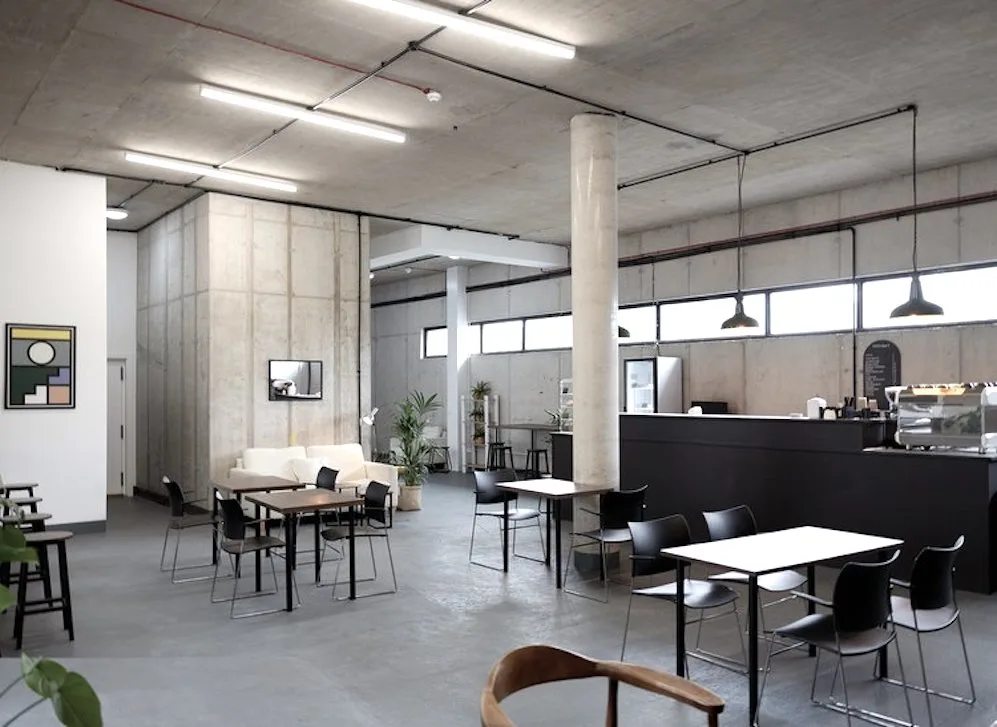
Suites J, K, L and M · Smithfield Market, City of London
Studio Smithfield is a site close to the City, St Paul's Cathedral and Farringdon. Beazea helped create new spaces through site analysis, sketch plans and contextual ideas, relaying options for site plans, visuals and Zoom pods, to house vibrant new businesses, creative companies and The Paul Smith Foundation, with new studio spaces across four viable sites.
Over 18 months of collaboration with Projekt, in what was once an innovation centre, Beazea helped house, rework and push the transformation of the upper levels of the old Market Hall into viable spaces for re-use at the end of a lease. Launched February 2023.
- Launched
- February 2023
- Client
- Projekt
- Occupiers include
- The Paul Smith Foundation
Community hall of Townscape Merit · Mortlake, London
Appointed by the Church of England Educational Trust to deliver planning documents and scaled drawings for new fenestration to this much-loved and well-used community hall, a building of Townscape Merit.
Beazea delivered an informative pre-app and up-to-date scaled drawings, relayed to the council with the relevant communications for permission to replace and upgrade the large arched glazing across its southern transepts. New double glazing in European hardwood was fitted rapidly to modern specifications.
- Year
- 2023 to 2025
- Status
- Completed autumn 2024
- Program
- Community, planning
- Client
- Church of England Educational Trust
- Team
- Beazea, Richmond and Wandsworth Council; works by The Sash Window Workshop; scaffold by ACE (Caterham)
Silvering · Dock Road, Silvertown, London
A collaboration with Projekt for new studios, with surveys for the GLA. A bold example of brutalist architecture on the old Carlsberg-Tetley brewery site, captured by Projekt to house new SMEs: affordable lets, event spaces and a local business hub.
Beazea worked to GLA guidelines across accessible areas for the comprehensive IPMS site survey report (c.2019, lease renewal), later adapted into an A3 metric document for the landlord, Keystone, in 2024, working with Silvertown Homes on the CIL via Newham Council, Aurora, Aecom and DP9, as the plot moves through a lengthy planning process towards "Thames Wharf".
- Year
- 2019 and 2024
- Status
- Complete
- Program
- Commercial
- Client
- Projekt
- Team
- Beazea, Keystone and Projekt
Re-purpose · Royal Victoria Docklands, London
A collaboration with Projekt: refurbishment, with site analysis and GA plans for site, creating fresh studio spaces beside Royal Victoria Dock, Silvertown, in a modern but disused building by BUJ Architects, c.2012.
New studios for local SMEs and artists at affordable rates, next to London City Airport and City Hall.
- Year
- 2024
- Status
- Completed and filled
- Program
- Commercial, planning
- Client
- Projekt
- Team
- Beazea and Projekt
Unit F · Tate & Lyle factory warehouses, Pontoon Dock
A photographic cove studio, in collaboration with Projekt: visuals and technical information for site to assist the cove build, beside Pontoon Dock on the Thames among the Tate & Lyle factory, Silvertown, for shoots and artists.
- Year
- 2024
- Status
- Completed
- Program
- Commercial
- Client
- Projekt
- Team
- Beazea, Projekt and Ben Constable (builder)
Coffee lounge proposal · Royal Albert Docks, London
Concept work and initial plan arrangements for a smart new site within Farrells Architects' new landscape at Lascars Road, "RAD", beside the Royal Albert Docks. The client wanted a clean coffee lounge with an ethical look, with GA plans for the interior alteration set out against the existing building.
- Year
- 2022
- Status
- Work in progress
- Program
- Retail design
- Client
- Freight, Projekt
- Team
- Beazea and Projekt
New premises · Royal Oak, London
A new community-led proposal for studios and an enterprise and events space, presenting GA plan options beneath 112 new apartments by Child Graddon Lewis architects: site appraisal, preliminary proposals and a natural light study.
- Year
- 2024
- Status
- Presented with client
- Program
- Community-led, new studios, commercial
- Client
- Projekt, Westminster Council
- Team
- Projekt and Beazea
Le Manoir aux Quat'Saisons · Oxfordshire
Named by chef and owner Raymond Blanc: a bridge for Le Manoir's spa that spans a mushroom hut across a slight valley, possibly an old brook.
Designed from inception in dry-aged green oak, with two options for the balustrade: cleft chestnut or woven hazel. Image courtesy of J. Ingram and GOCC.
- Year
- 2014/15
- Status
- Completed
- Program
- Carpentry, concept
- Client
- Raymond Blanc
- Team
- GOCC, KS (at GOCC) and C. Roux (carpenter)
Discuss your project
We start with a free project or site meeting, to talk through your ideas, the existing site and what it needs, and where the project stands.
- General enquiries
- enquiries@beazea.co.uk
- To discuss your project and arrange a meeting
- 07738 815409
- Studio
- Based in London, est. 2017